Commercial solar
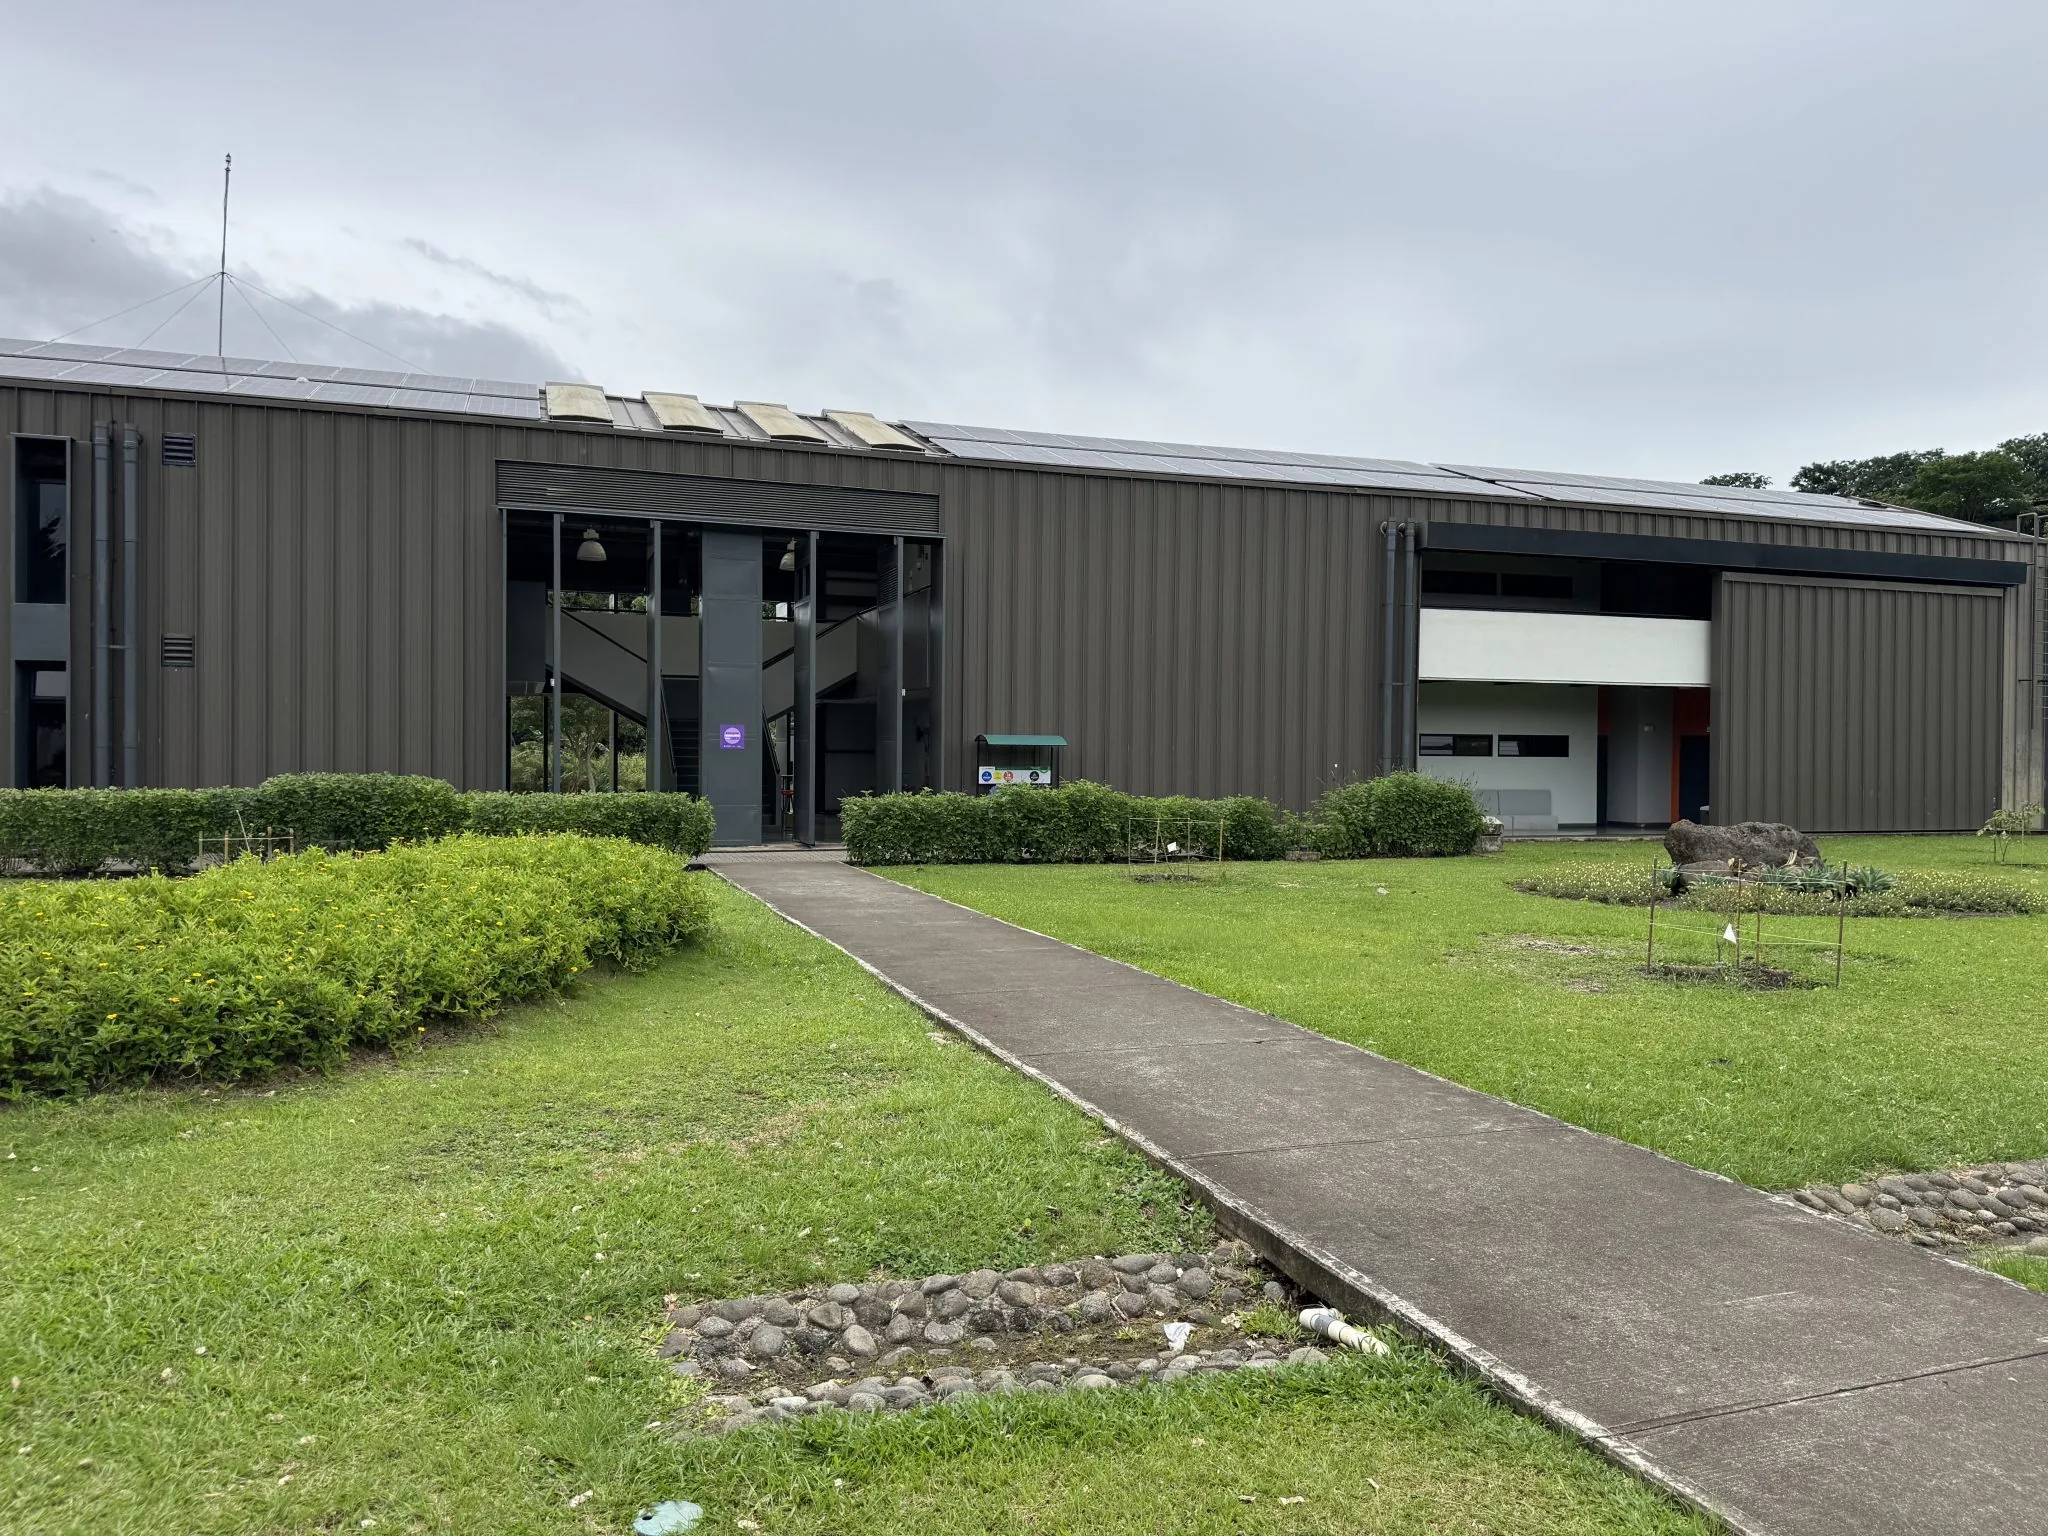
Put unused roof area to work.
Commercial systems should respond to operating hours, roof area, demand profile and the way the site may electrify next.
ROOF / LOAD / OPERATIONS
Commercial solar
Design for the load. Use the roof as the asset.
Design priorities
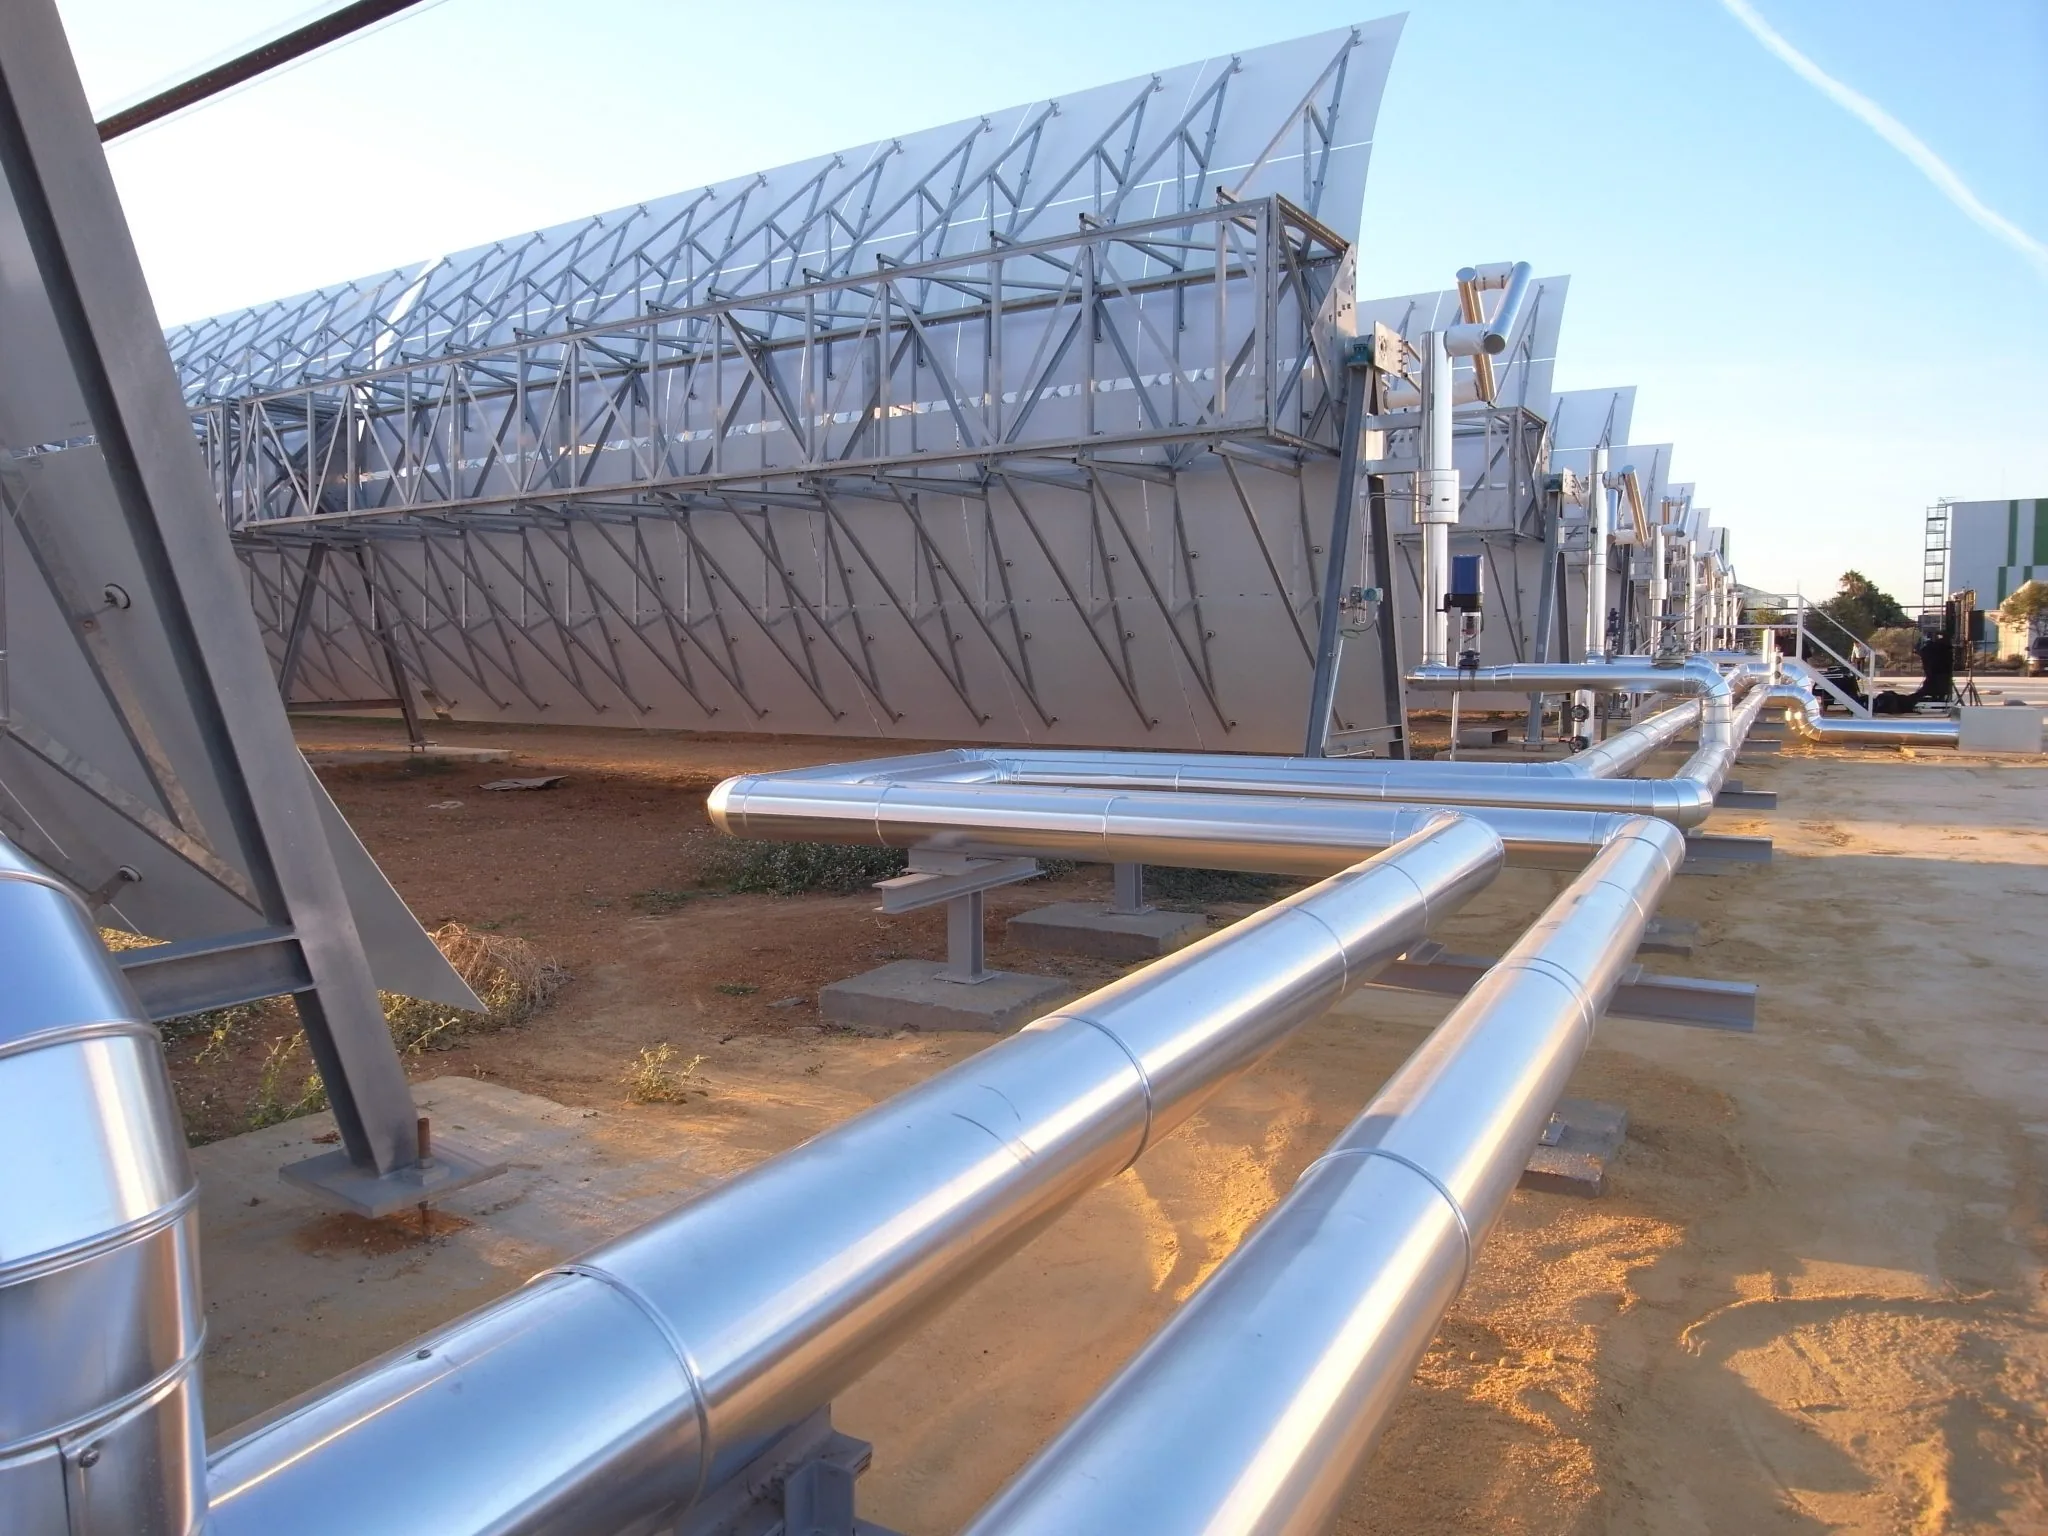
Demand. Downtime. Expansion.
Working hours, electrical loads, available roof zones, installation access and future electrification belong in the same project brief.
One connected system
Power should move where it is useful.
The design decides what happens first: use solar directly, charge storage, support the building later or interact with the grid according to the installed configuration.
SOLAR
generate
→
BUILDING
use
↔
BATTERY
store
↔
GRID
balance
PROJECT DIRECTORY
Twelve at a time. Every card has room to breathe.
-
Cedar Lane Battery Home
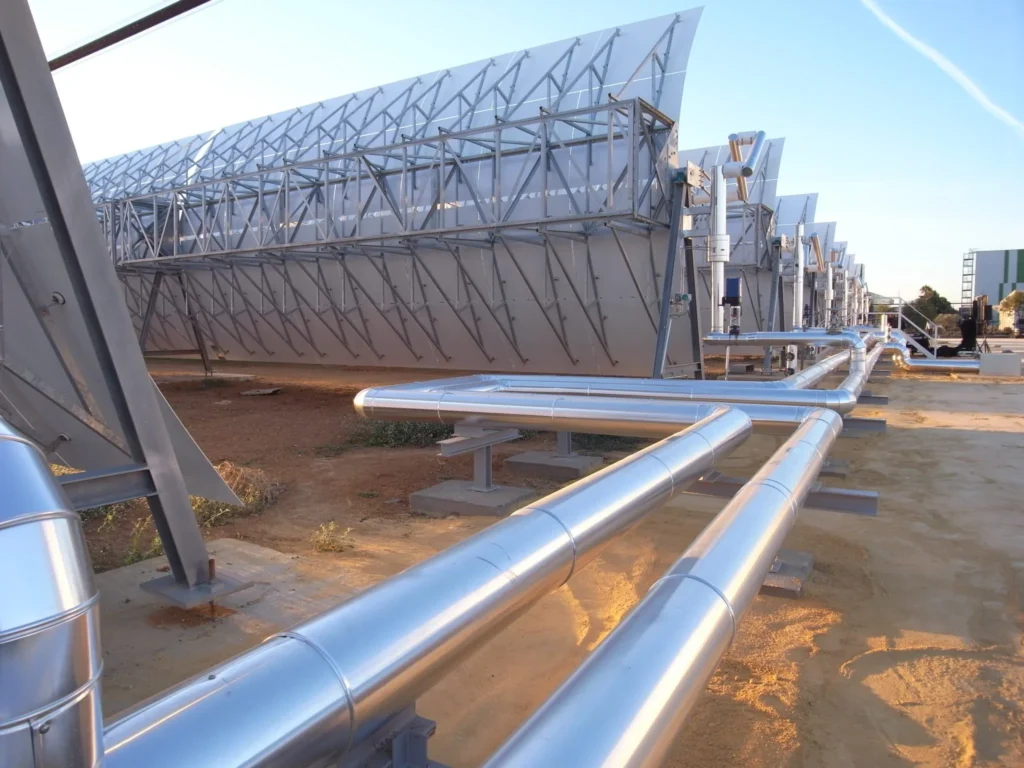
View project →: Cedar Lane Battery HomeA residential system brief where storage timing and monitoring matter as much as generation.
-
Marina Service Centre
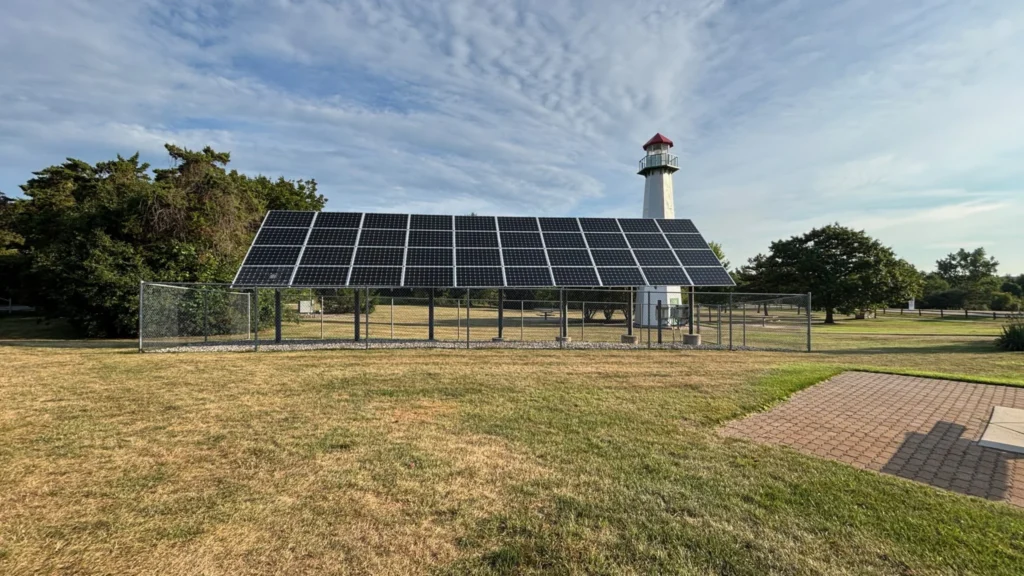
View project →: Marina Service CentreA service-site brief connecting solar generation with changing operational loads.
-

City School Rooftop
View project →: City School RooftopA public-building concept shaped around daytime use, roof access and straightforward handover.
-
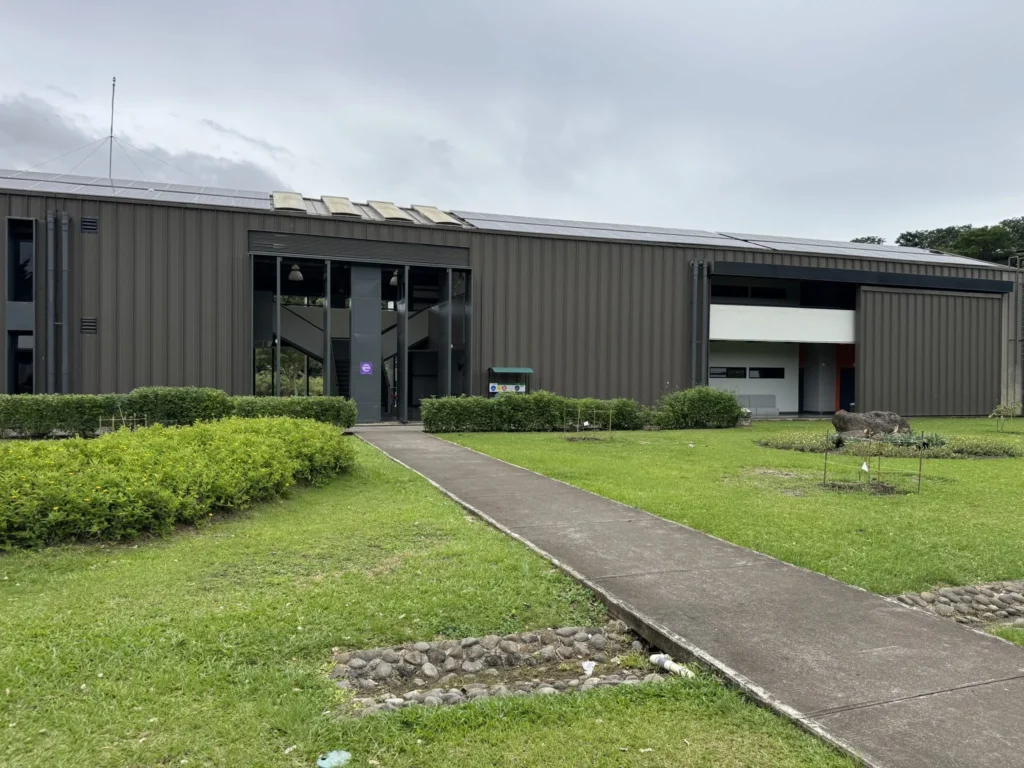
Orchard Business Park
View project →: Orchard Business ParkA multi-building brief that keeps programme and monitoring consistent across a larger site.
-
Canal House Energy
View project →: Canal House EnergyA compact residential brief balancing roof geometry, demand and battery readiness.
-
Hilltop Family Home
View project →: Hilltop Family HomeResidential solar designed around household use, future charging and storage priorities.
-
Westside Distribution Hub
View project →: Westside Distribution HubRoof area, site logistics and operating hours are brought into one scalable project brief.
-
Metro Food Hall Solar
View project →: Metro Food Hall SolarA commercial brief where daytime electrical demand drives the system conversation.
-
Coastal Workshop Array
View project →: Coastal Workshop ArrayA straightforward generation-first brief with space reserved for future storage and EV demand.
-
North Quarter Studios
View project →: North Quarter StudiosA mixed-use energy brief connecting daytime demand, roof constraints and visible monitoring.
-
Riverside Logistics Roof
View project →: Riverside Logistics RoofA large-roof project brief focused on operational load, access and practical installation sequencing.
-
Harbour Works Solar
View project →: Harbour Works SolarCommercial rooftop concept shaped around working hours, roof access and a clear monitoring handover.
DELIVERY STANDARD
“Every decision should trace back to the building, the load and what the customer needs the system to do.”
A design principle, not a customer claim
READY TO MAP THE ROOF?